
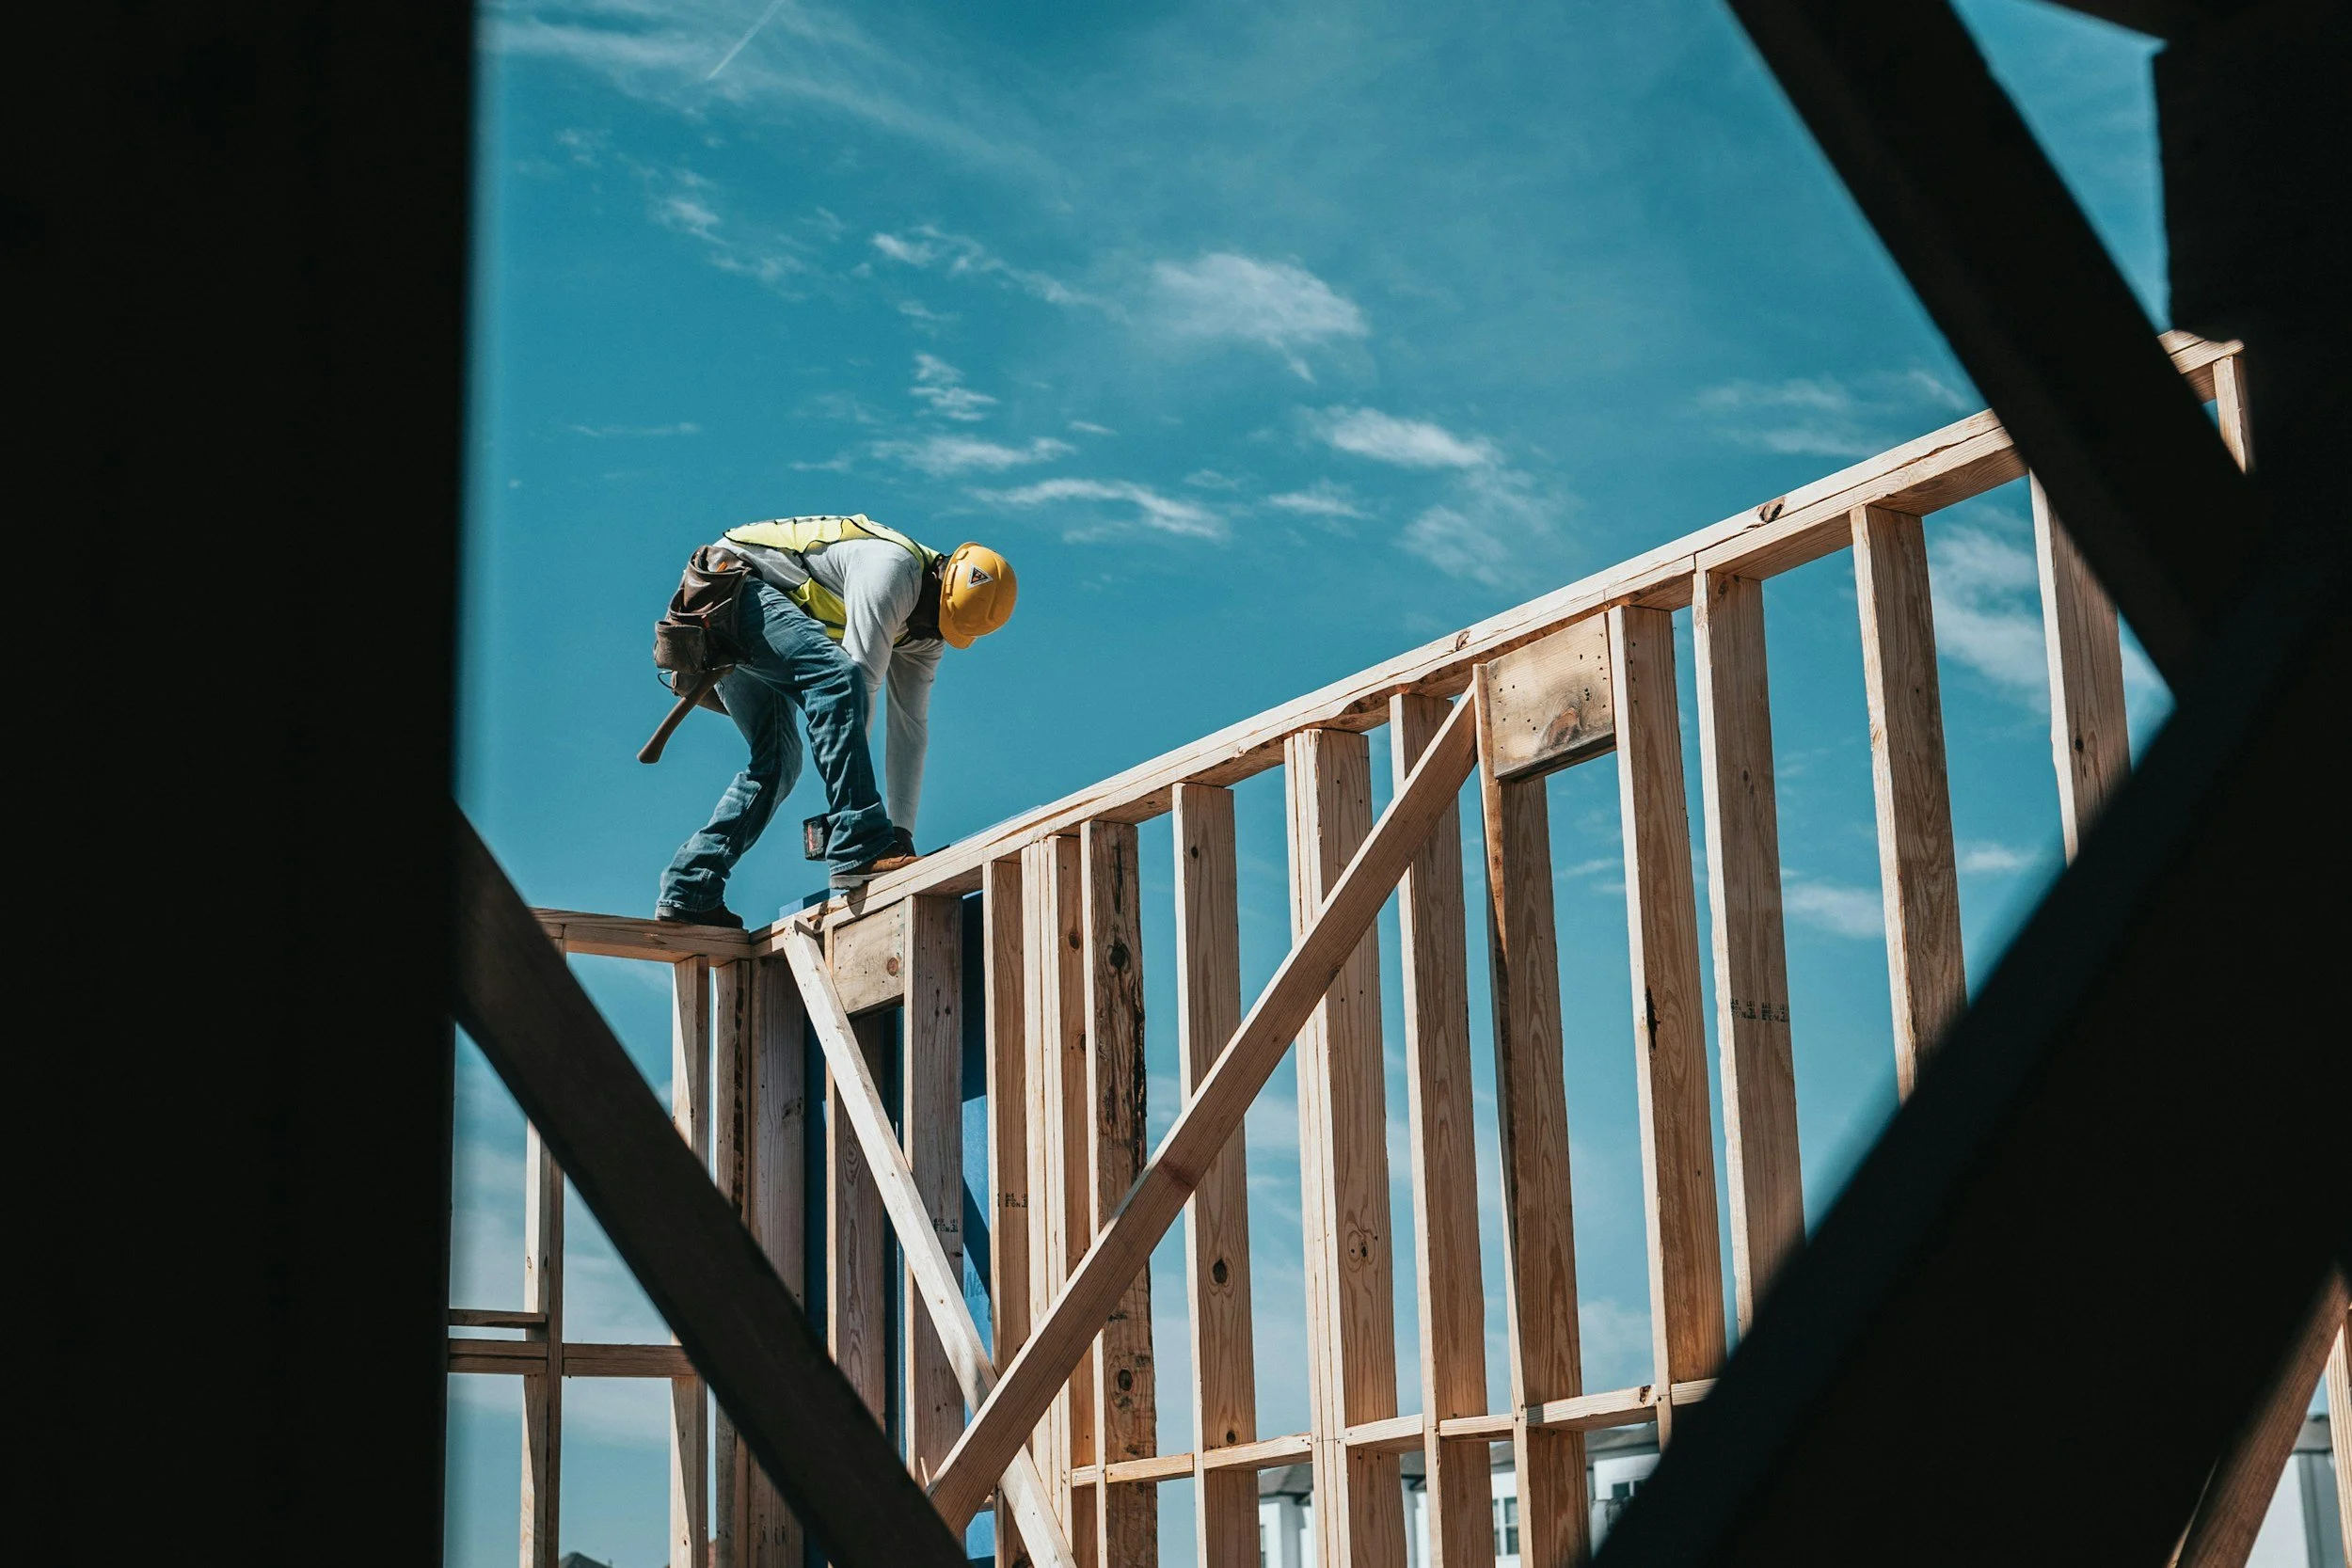
Construction Expertise for Every Build & Expansion
We bring experience across large-scale additions, legal basement conversions, and custom outdoor structures, giving us the expertise to handle complex builds where multiple trades, municipal codes, and structural requirements come together. From straightforward exterior builds to highly technical structural modifications, we look beyond the surface to understand how your entire home’s framing, foundation, and systems work together.
Expert design, framing, construction, and finishing for major residential structural projects across Southern Ontario.
Our Construction Services:
Custom Home Additions
Seamless structural extensions, second-story additions, and expanded living areas requiring heavy timber framing, foundation pouring, and precise architectural integration..
Outdoor Structures & Outbuildings
Engineered cabanas, gazebos, heavy-duty workshops, utility sheds, multi-level decks, and fencing built to withstand demanding Canadian winters and seasonal ground shifts.
Legal Basement Conversions
Turn-key apartment conversions including separate entrances, legal egress windows, fire separation, and dedicated HVAC routing designed to maximize rental income and meet all building codes.
Permits & Architectural Planning
Full management of city permits, zoning compliance, stamped architectural drawings, and site management from initial groundbreaking to final municipal inspections.
Custom Home Additions & Large-Scale Expansions
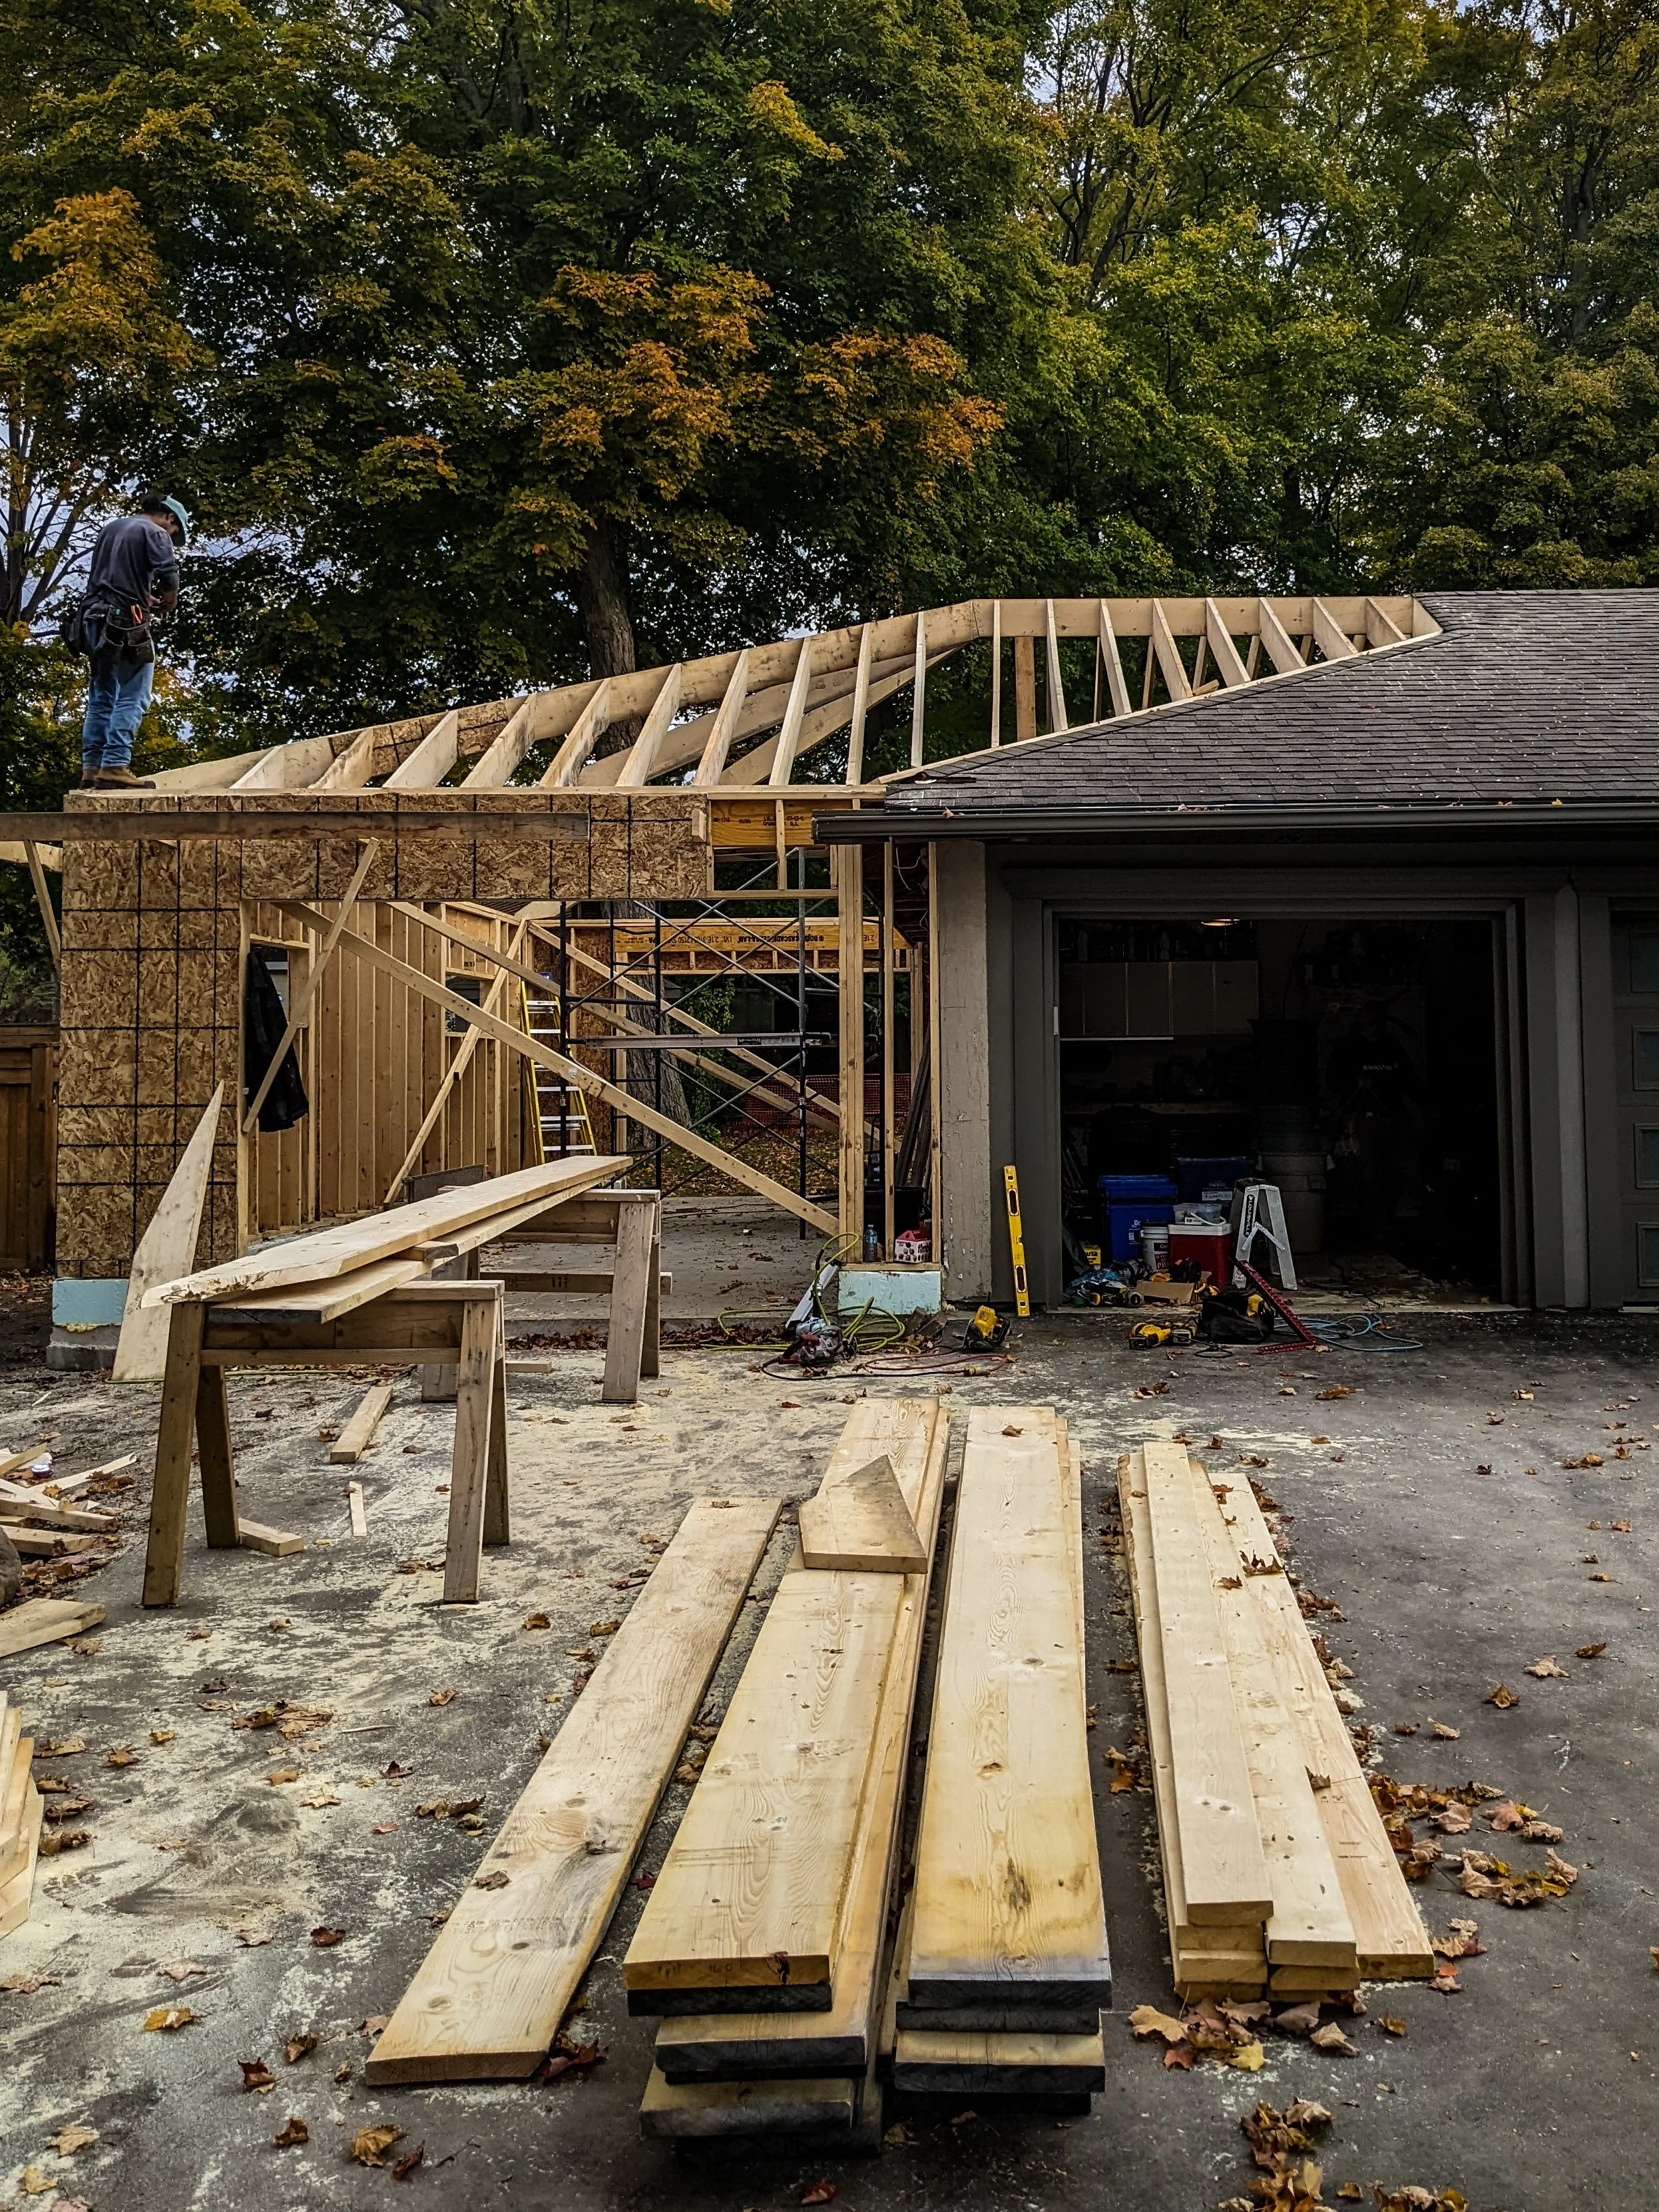
Expand your footprint with seamless home extensions and major structural additions. Whether you are adding a second story, expanding a ground-floor living area, or building a complex sunroom, we handle all heavy structural engineering and fine interior finishing. We understand how new structures interact with existing framing and foundation systems, allowing us to build additions that enhance both your home's value and its structural integrity.
What we include for our clients:
Structural & Foundation Work: Professional excavation, precise concrete foundation pouring, and heavy timber framing built to withstand local soil conditions and structural loads.
Building Envelope & Thermal Performance: High-efficiency wall and ceiling insulation, continuous vapor barriers, and premium weatherproofing designed to lower heating and cooling costs while exceeding current energy codes.
Seamless Architectural Integration: Precision matching of your home's original exterior siding, roofing materials, rooflines, and interior floor plans so the new space feels naturally built-in, rather than tacked on.
Complete Project Management: Full handling of structural blueprints, municipal zoning compliance, and rigorous site management from groundbreaking to final inspection.
Legal Basement Conversions & Complete Renovations
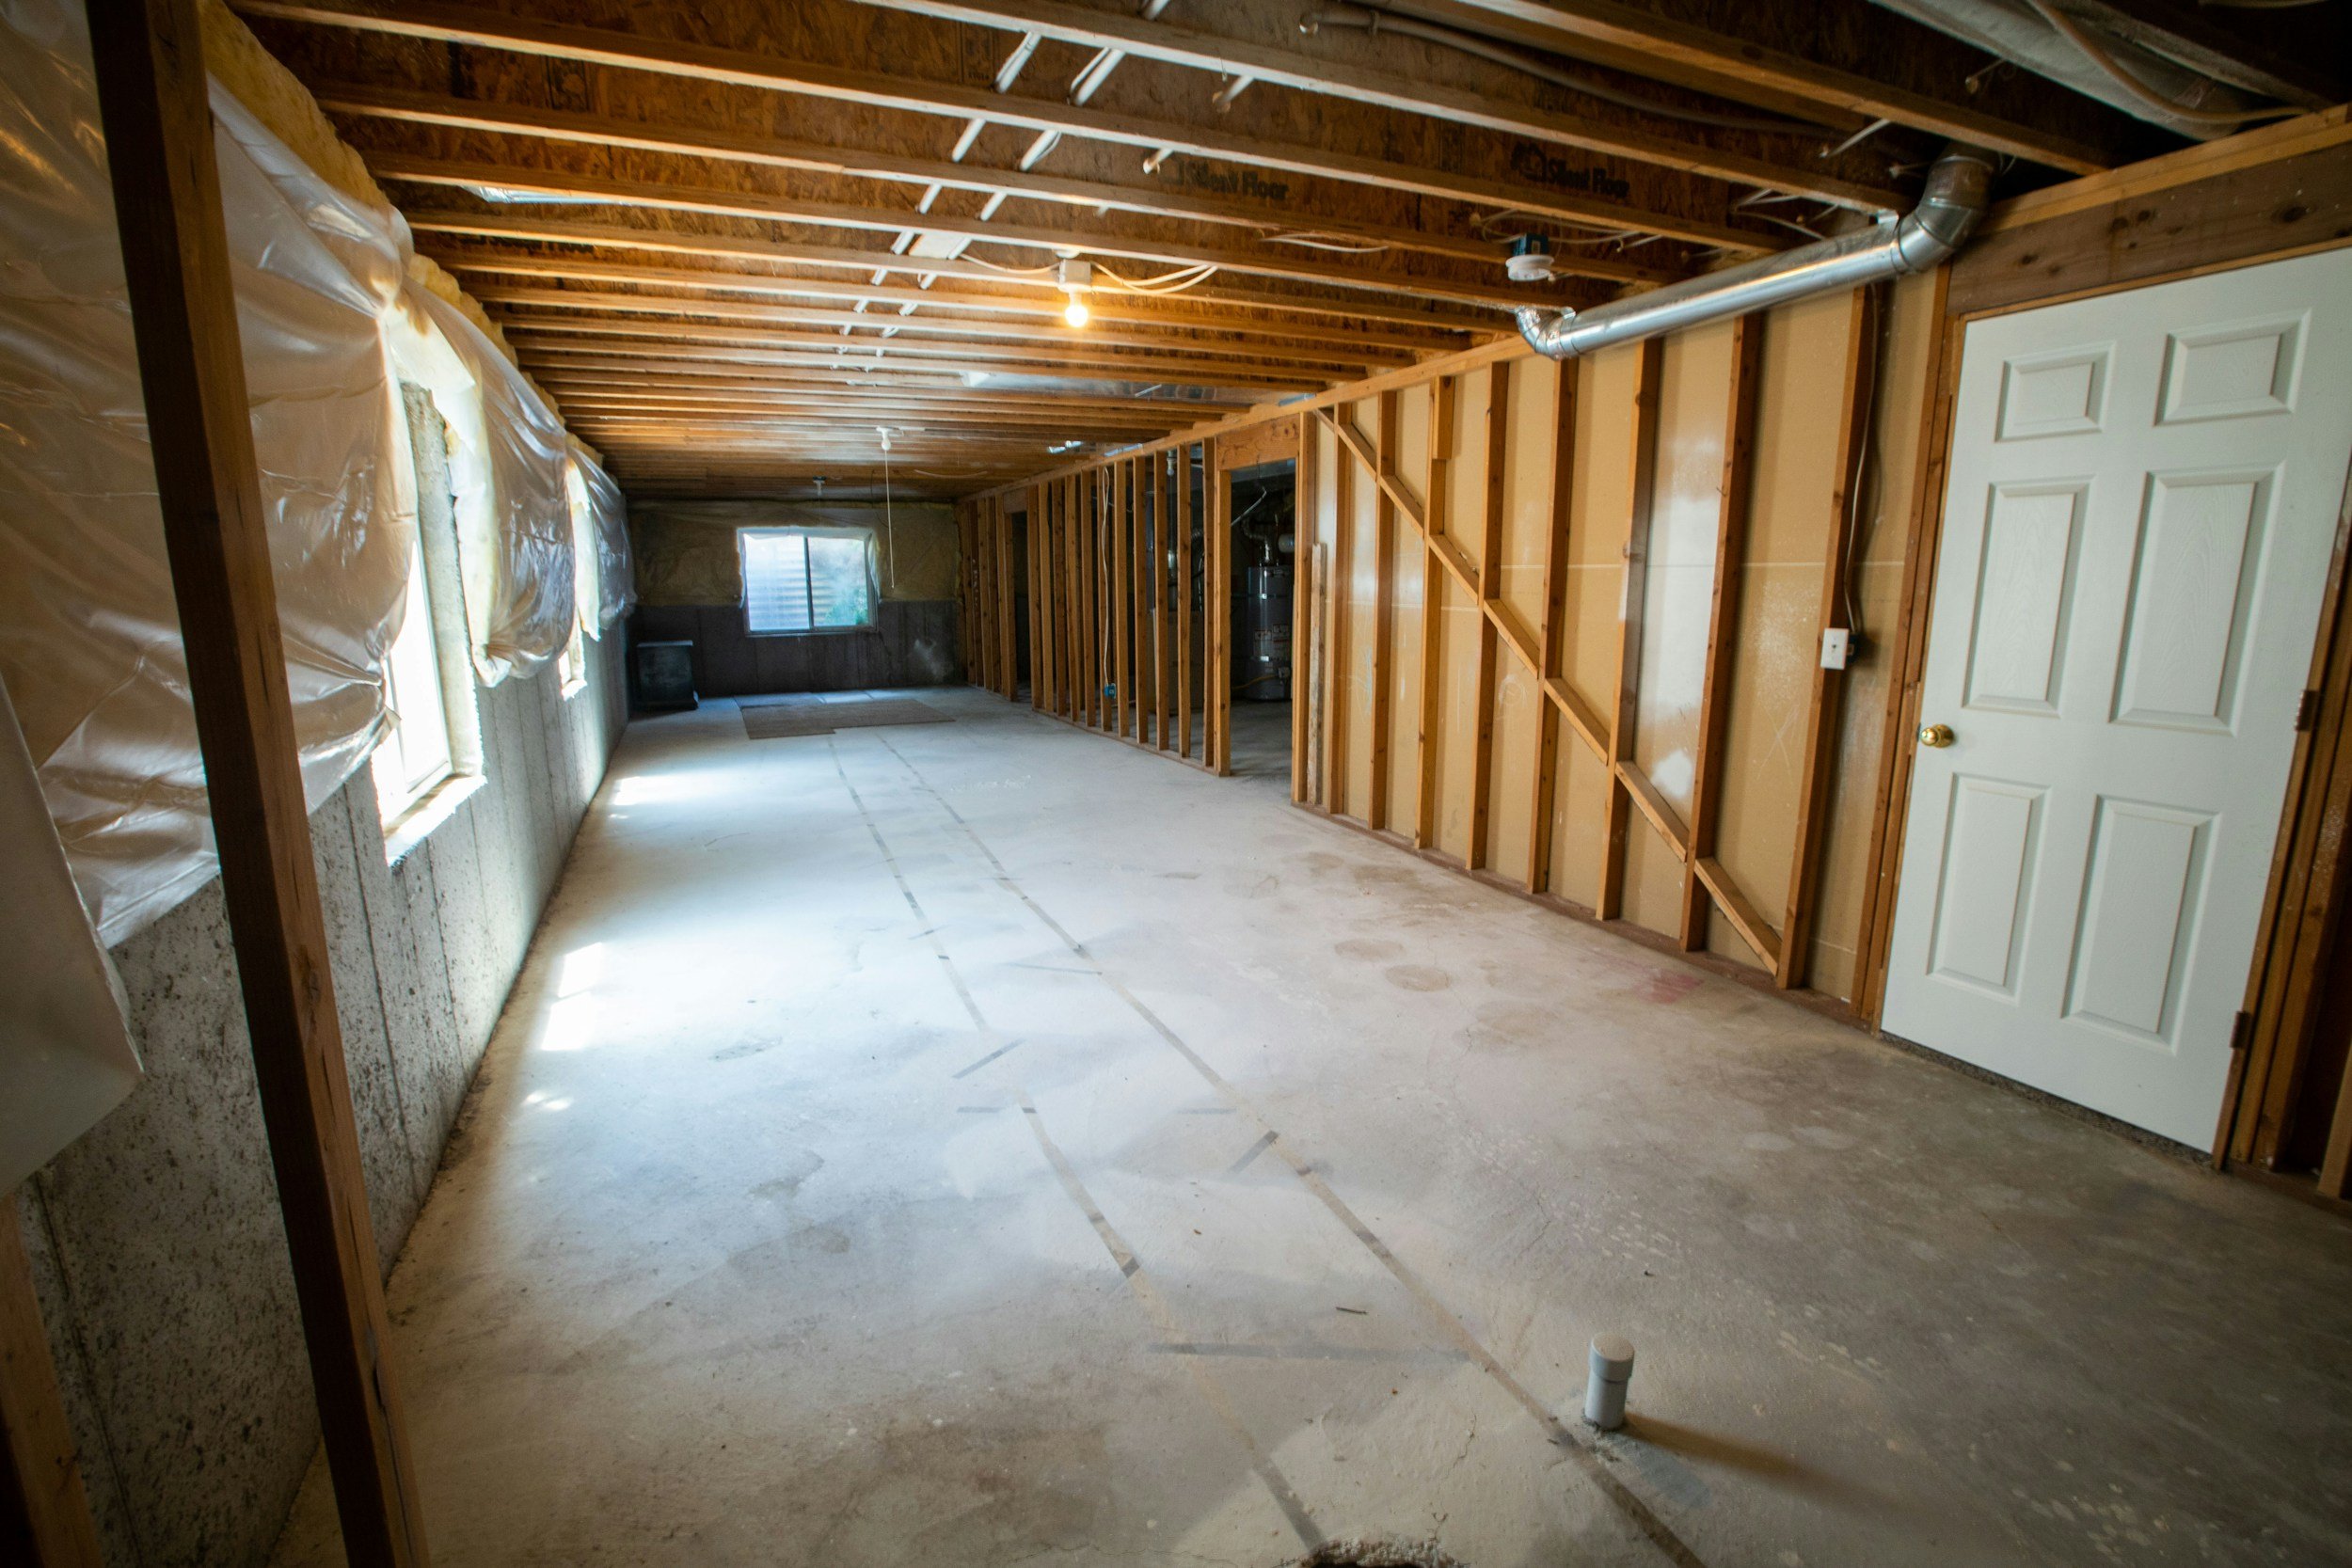
Complete interior transformations and turn-key legal basement apartment conversions designed to maximize your home's value and potential rental income. Transforming a basement into a legal, livable dwelling requires navigating strict municipal regulations. We manage the entire process from initial concepts and architectural drafting to final city approval, ensuring a safe, comfortable, and fully compliant space.
What we include for our clients:
Permits & Architectural Plans: Full management of municipal building permits, zoning compliance, and stamped architectural drawings required by the city.
Safety & Ontario Building Code Requirements: Expert creation of separate exterior entrances, structural cutting for legal egress windows, installation of mandatory fire separation systems, and routing of dedicated HVAC/heating lines.
Insulation, Soundproofing & Moisture Control: Advanced subfloor preparation, spray foam or Rockwool insulation for superior thermal efficiency, and high-level acoustic soundproofing to ensure privacy between floors.
Plumbing & Electrical Retrofitting: Complete infrastructure updates to support new kitchens, full bathrooms, and independent utility panels without compromising the home's primary systems.
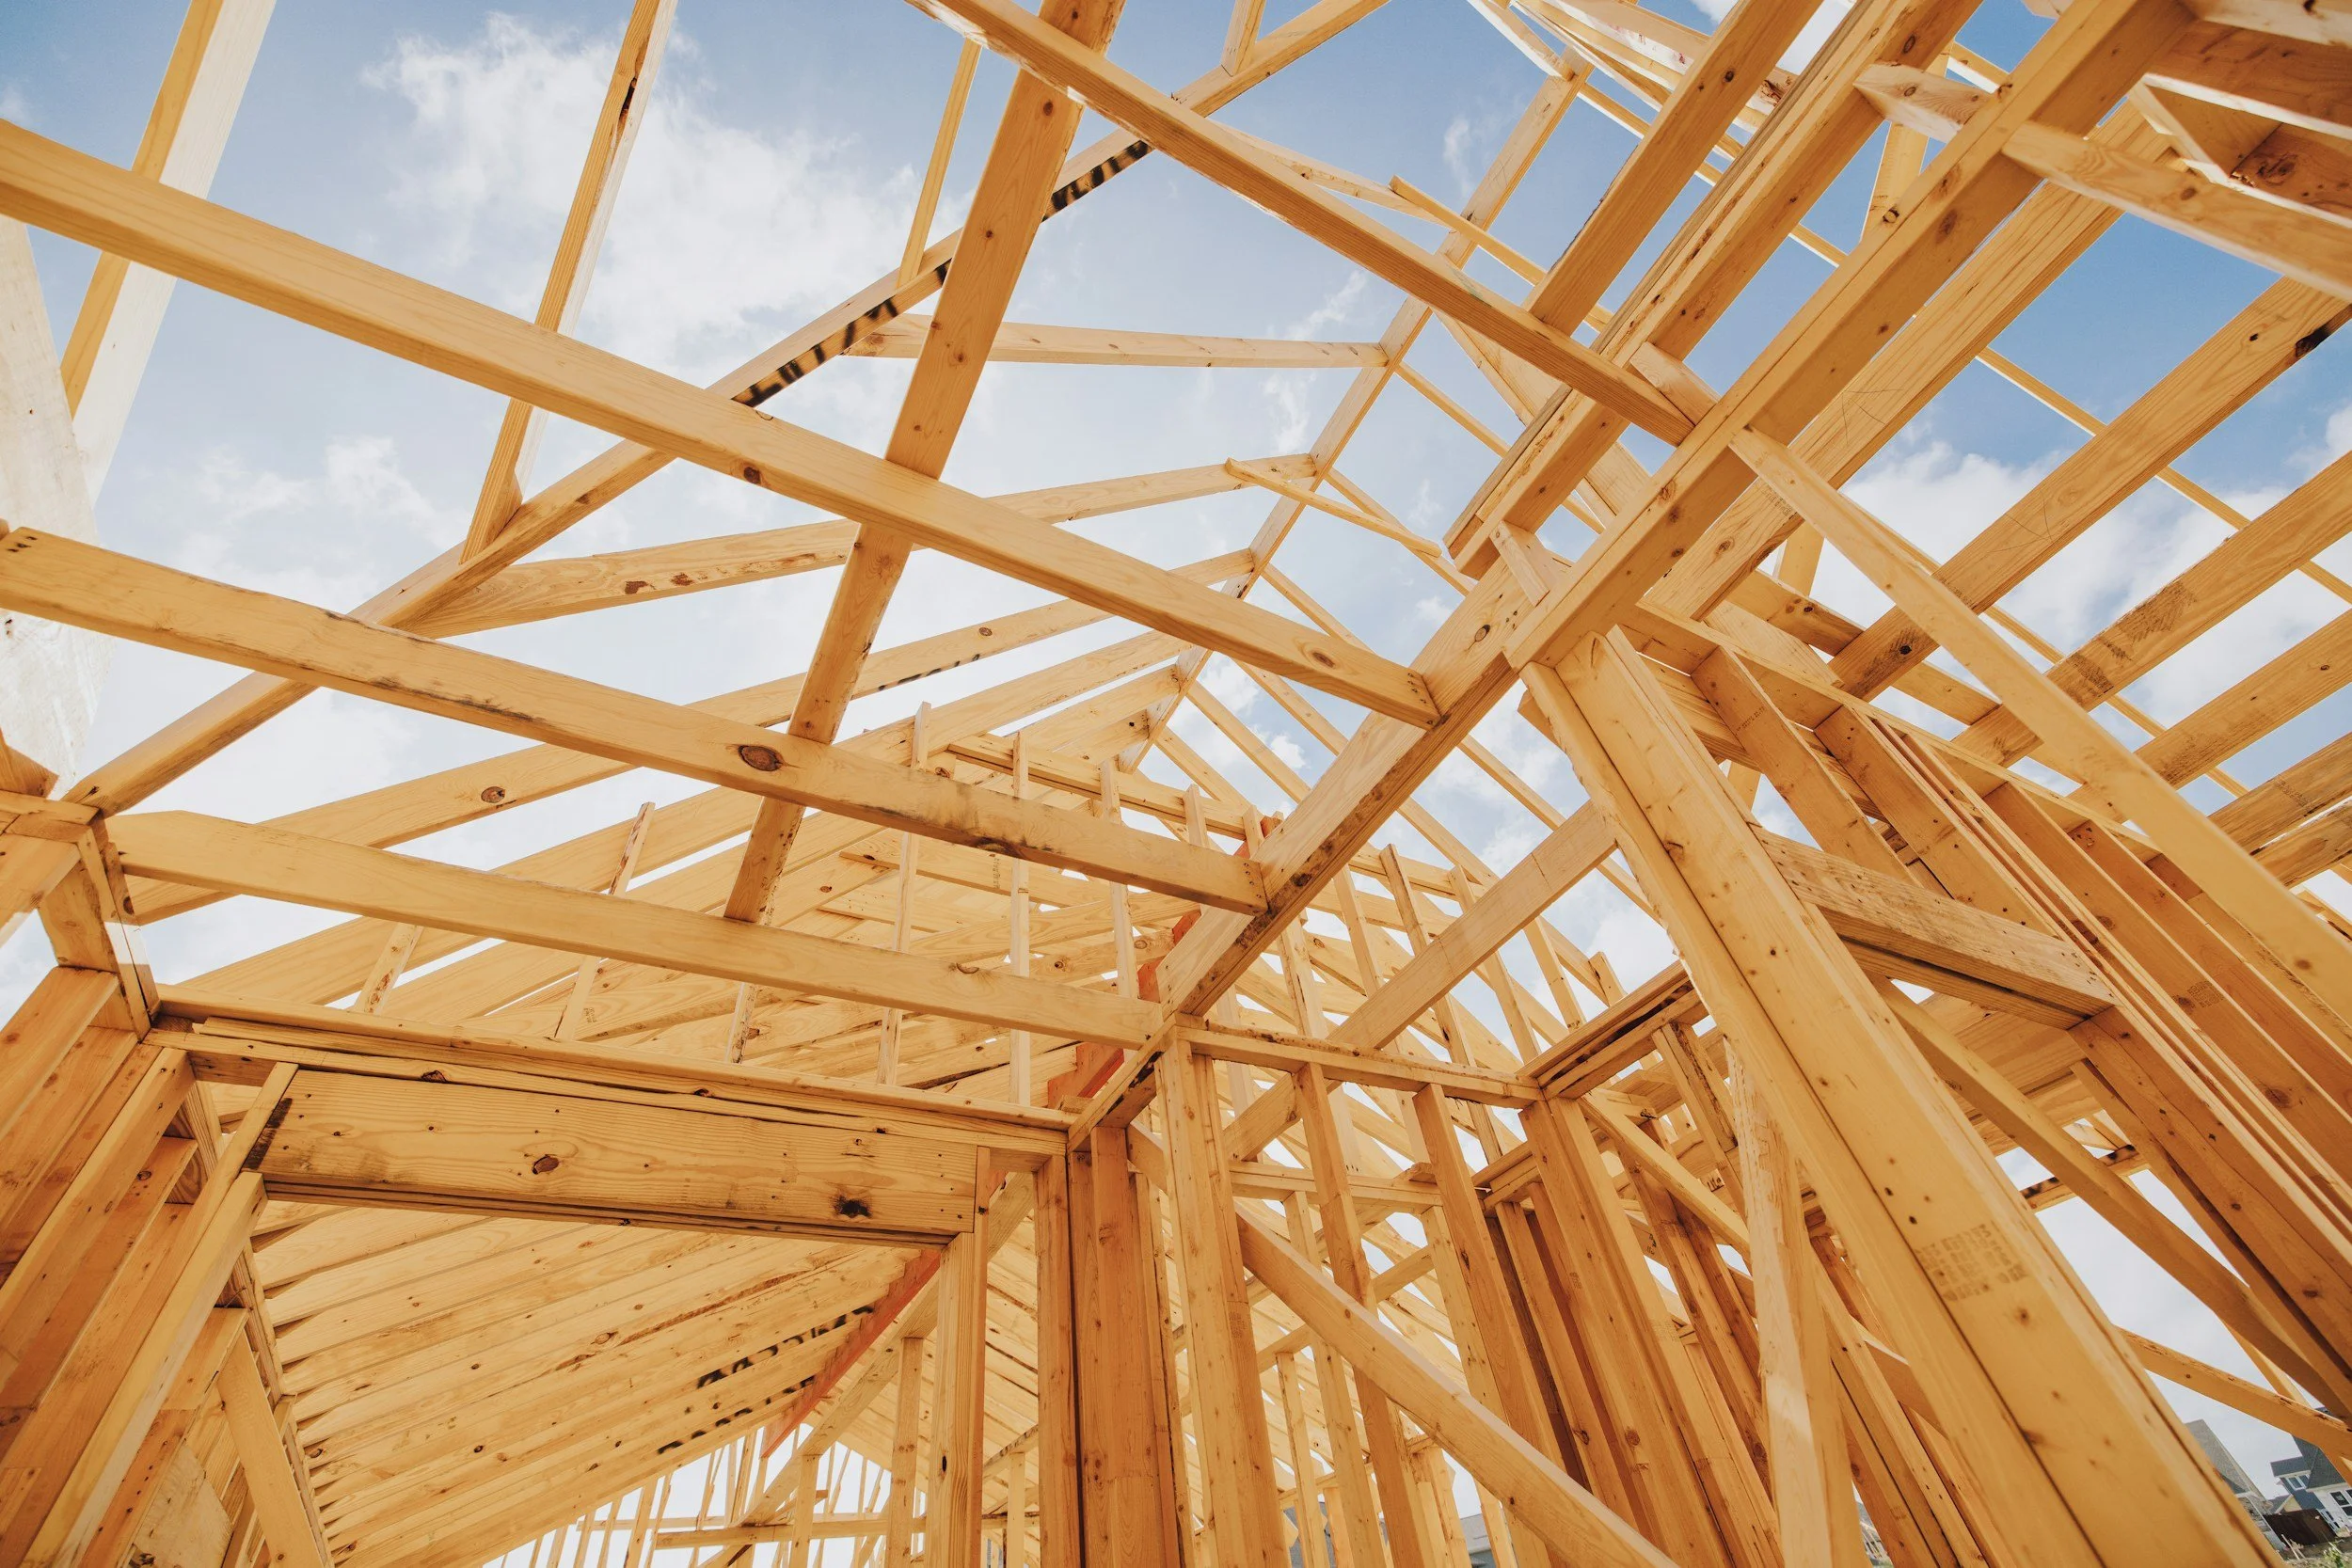
Maximize your property’s usable space with custom-built outdoor structures designed for maximum weather resistance and year-round utility. We bring the same level of structural framing and roofing expertise used in our residential home builds to your backyard. Whether you need a heavy-duty workspace, a luxury poolside retreat, or a durable deck, we build exterior structures engineered to survive harsh Canadian winters.
What we include for our clients:
Workshops & Custom Sheds: Fully customized utility sheds, heavy-duty detached workshops, and outbuildings constructed with premium siding, proper ventilation, and professional-grade roofing systems.
Cabanas & Gazebos: Engineered outdoor living spaces, pool cabanas, and custom shade structures designed for long-term durability and tailored to complement your property's landscaping.
Premium Decks & Fencing: Expert installation of multi-level treated wood and composite decking, integrated railing systems, and high-quality privacy fencing.
Site Prep & Foundation Support: Professional grading, concrete footings, and helical pile installations to ensure long-term structural stability against frost heave and seasonal ground shifts.